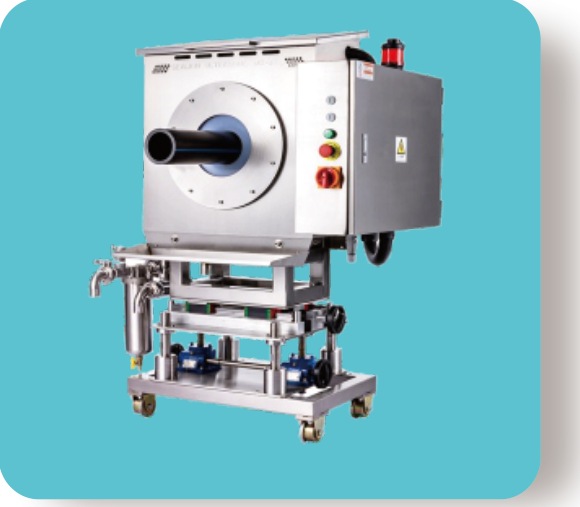
Ultrasonic Thickness Online (Big Pipe)
Non-contact ultrasonic measurement of wall thickness, eccentricity, ovality and outer diameter while the line runs — theoretical resolution 0.001mm, practical resolution 0.01mm — for pipe from Φ63 to Φ1200.
The pipe thickness measurement follows the principle of ultrasonic pulse reflection: when the probe's ultrasonic pulse reaches the inner/outer interface of the pipe through the medium, it is reflected back to the probe, and by precisely timing that travel the ultrasonic processing unit rapidly calculates the material thickness.
The system is an independently developed, high-end on-line pipe measurement system built on advanced domestic and international technology, using digital processing and high-precision acquisition chips. It comprises the Sealion ultrasonic processing unit, the ultrasonic probe and the scanning structure; the host circuit covers transmission, reception, and display/control. Theoretical measuring resolution is 0.001mm; due to pipe-surface irregularity and the production environment, practical resolution reaches 0.01mm — an advanced level for the industry.
| Stage | What it gives you |
|---|---|
| Start-up | See the pipe's condition directly, cutting waste and defects and shortening start-up. |
| During production | Real-time monitoring of thickness, eccentricity, ovality and OD; every change is monitored and recorded in full, archived so production can be checked at any time — the pipe stays under your control. |
| After warehousing | Even once shipped to site, the database can trace any batch's production data on demand. |
The scanning box conforms fully to any pipe curvature, keeping the probe pulse perpendicular to the pipe surface for accuracy, stabilising the ultrasonic medium and the DSP signal, and reducing the effect of medium instability. The structure is simple and easy to operate.
The number of ultrasonic probes is selectable — 1, 2, 3, 4, 6, 8 or 16 depending on the model; probes are IP68-rated and mount directly in the scanning box inside the water tank.
| Autonomy | DSP receives echoes fast and accurately while distinguishing clutter | Self-adjusting | Even if material changes, DSP self-adjusts the capture window to lock the echo per set parameters |
| High accuracy | DSP processes captured signals synchronously, ensuring measurement accuracy |
Industrial tablet PC with built-in ultrasonic measurement software, clean interface.
| Model | Pipe OD range (mm) | Thickness (mm) | Probes |
|---|---|---|---|
| SL-meas63 | Φ63 | ≤60 | 4 |
| SL-meas125 | Φ63-125 | 60 | 4, 8 |
| SL-meas250 | Φ125-250 | 60 | 4, 8 |
| SL-meas315 | Φ250-315 | 60 | 8, 12, 16 |
| SL-meas450 | Φ315-500 | 60 | 8, 12, 16, 32 |
| SL-meas630 | Φ500-800 | 80 | 8, 12, 16, 32 |
| SL-meas1200 | Φ800-1200 | 100 | 12, 16, 32 |
PE water pipe, PE gas pipe, PPR and PVC extrusion lines where large-diameter wall thickness has to hold.
Eccentricity, ovality, drifting walls, scrap at start-up — this is what we solve daily.